

IFC vs RVT vs DWG: what's the difference in BIM?
Updated · by the IFCfiles team

IFC is an open exchange format for BIM data, RVT is Revit's proprietary authoring format, and DWG is a CAD drawing format. The difference isn't technical trivia — sending the wrong one costs real hours: models that won't open, parameters that vanish, "final" files nobody can edit.

IFC: the neutral deliverable
An IFC file is a structured database of a building: every element with its class
(IfcWall, IfcDoor…), geometry, property sets and — the part people
underrate — relationships. Which wall hosts which door, which spaces make up level 2, which
elements feed which system. It's an ISO standard (16739), maintained by buildingSMART, and
any compliant tool can read it: ArchiCAD, Tekla, Solibri, BIMcollab, free viewers, ours.
What IFC deliberately does not carry is parametric behavior. It stores the wall you modeled, not the rules that let Revit stretch it. That makes IFC ideal as a reference and record — coordination, checking, quantity takeoff, handover — and a poor choice as a working file to author in. (Deep dive: what is an IFC file?)

RVT: the parametric workshop
An RVT is Revit's native database — the model plus the machinery: families with their flex rules, constraints, worksets, view templates, schedules, revisions. Inside a Revit-based team it is strictly the richest format available, and nothing else preserves that richness.
Its limits are commercial, not technical. RVT is closed: only Revit reads it, only Revit writes it, and version compatibility only goes backward-in-time one way (a 2023 seat cannot open a 2025 file). "Send me the RVT" assumes the receiver runs the same platform and version — which on a real multi-office project is an assumption, not a fact.
DWG: drawings, not data
DWG is AutoCAD's format: lines, arcs, blocks, layers, and (in 3D) solids. It predates BIM and
it shows — there is no native concept of "a door with a fire rating", just geometry on a layer
named something like A-DOOR. That's not a flaw; it's a different job. 2D
deliverables, site plans, shop drawings and permit submissions still run on DWG in most of
the world, and facility teams with AutoCAD licenses will keep asking for it.
Just be clear about what a DWG export of a BIM model is: a picture of the geometry with the database amputated.
Side by side
| IFC | RVT | DWG | |
|---|---|---|---|
| Ownership | Open (ISO 16739) | Autodesk, closed | Autodesk (spec semi-open) |
| Reads in | Any BIM tool, free viewers, browsers | Revit only (matching version) | Any CAD tool |
| BIM semantics + Psets | Full | Full + parametrics | None |
| Editable | As reference; editing = specialist tools | Fully, in Revit | Fully, as geometry |
| Typical size (same model) | Large (text) — .ifczip shrinks 80-90% | Medium | Small–medium |
| Long-term archive | Excellent | Risky (version lock-in) | Good for 2D |
Which one to send (and ask for)
- Coordination between disciplines/offices: IFC. Everyone opens it, checkers run on it, and nobody needs the other side's licenses. Verify your own export before sending — drop it in the free IFC viewer and click through a few elements; if properties are missing for you, they're missing for everyone.
- Handover to a client/FM team: IFC for the data (their asset register can be
seeded from an Excel export of the model), DWG if their
tools are CAD-based, native RVT for future renovation work.
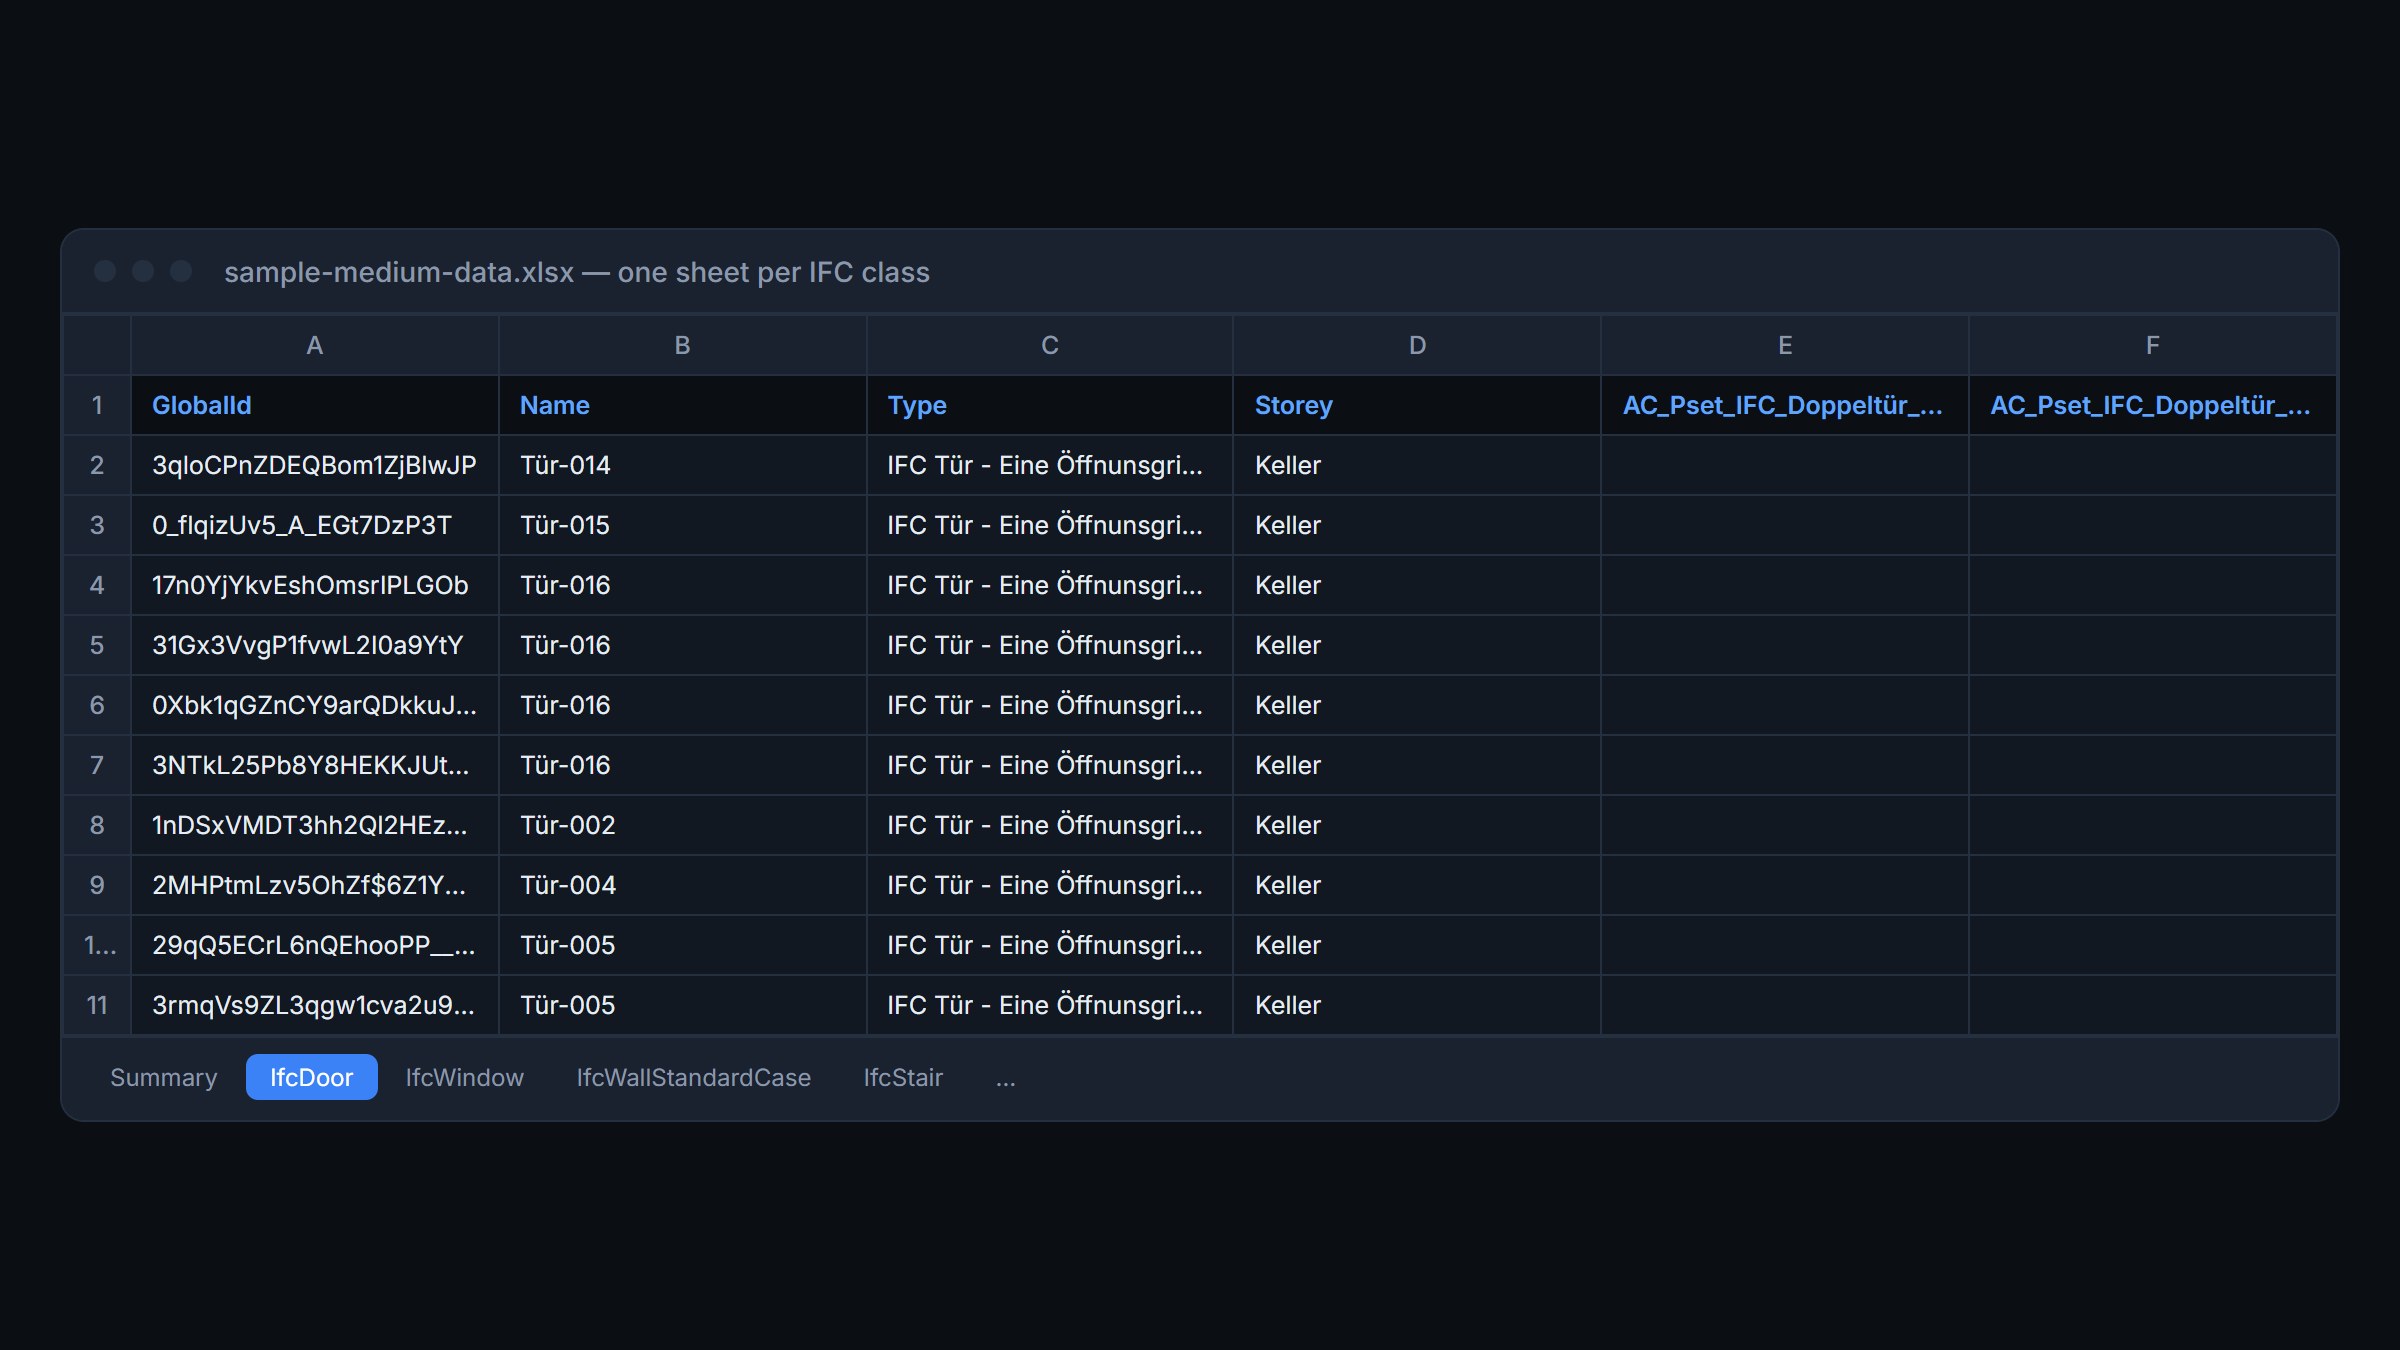
An IFC flattened to .xlsx: the format an FM team can actually use on day one. - Within a Revit team: RVT, obviously. Converting to IFC and back inside one team is self-inflicted data loss.
- Received an IFC and need editable Revit or DWG? It's doable with caveats — the honest walkthrough is in converting IFC to Revit or DWG without losing data.

One habit closes most format arguments: agree the exchange formats in the BEP at project start, and audit the first delivery of each. Every format in this comparison does its own job well. The pain only starts when one is asked to do another's.